smugglers lane, highcliffe
Single Storey Extension
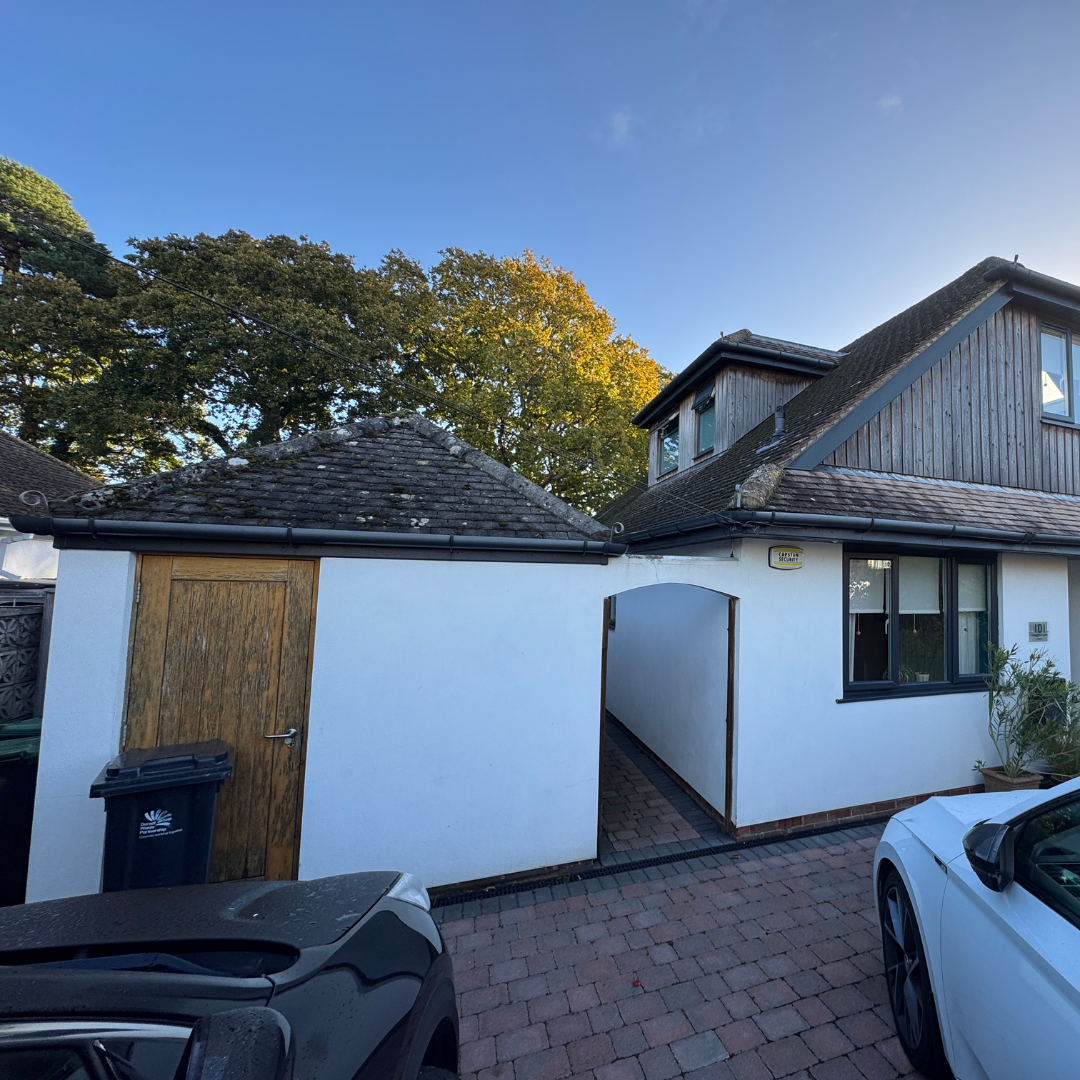
Our clients loved their detached chalet bungalow in Highcliffe. The house couldn’t offer the space they required, but the old garage at the side was taking up a prime footprint doing very little.
They first came across us while we were working on a property around the corner, and those clients invited them in to look around the finished work.
The project
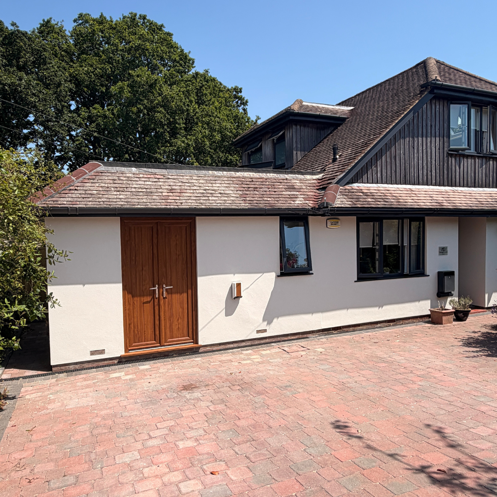
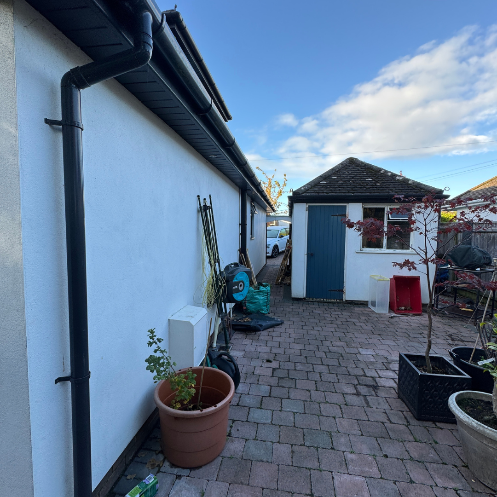
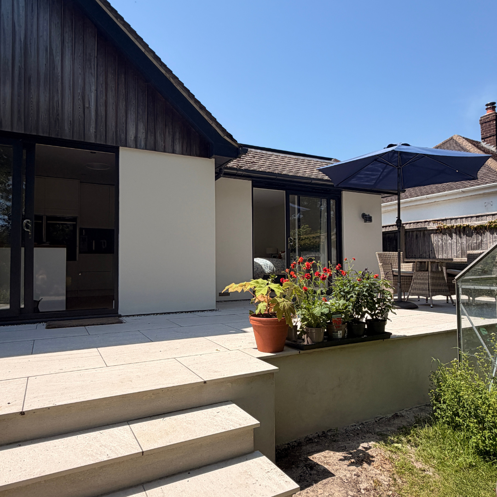
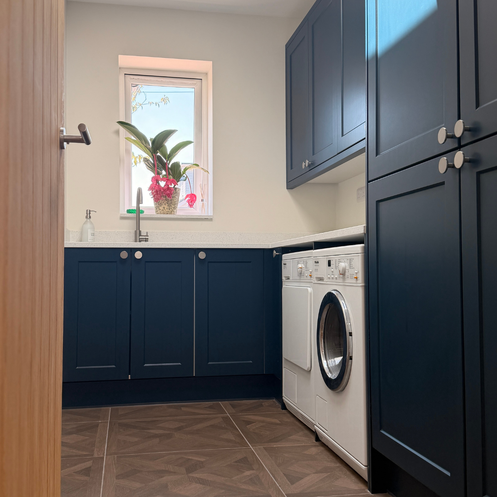
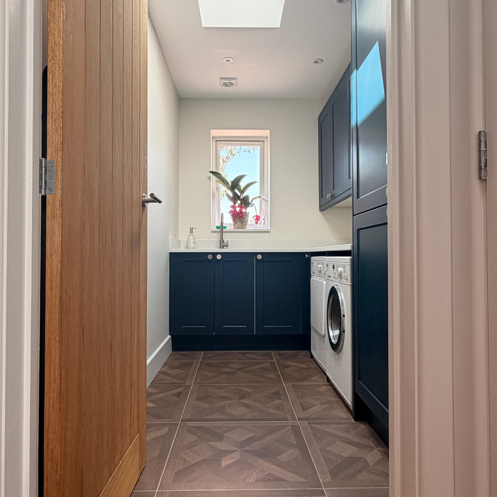
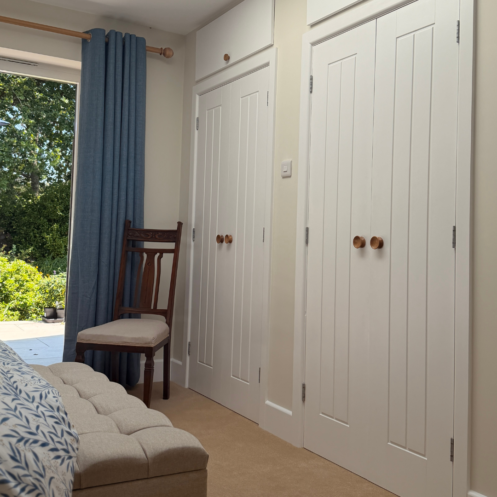
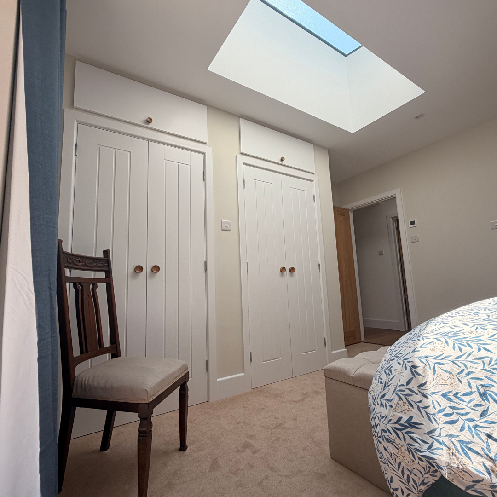
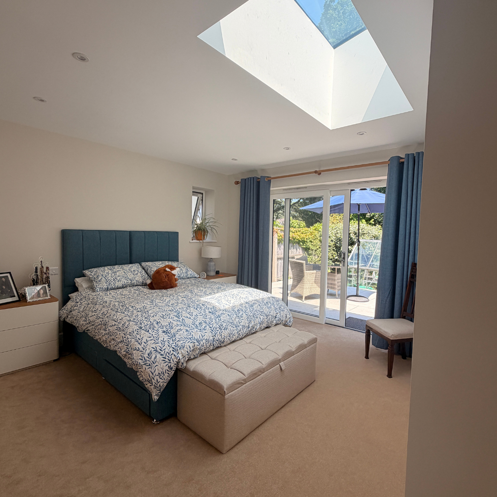
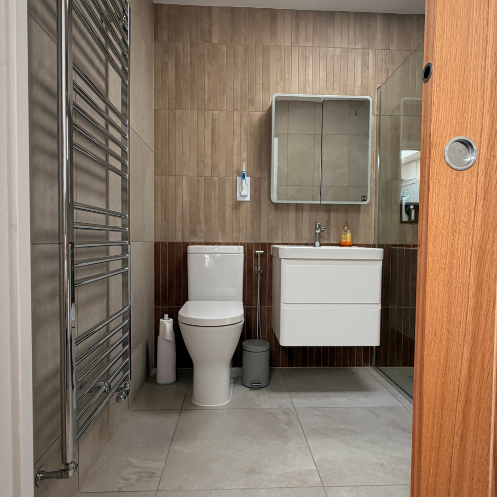
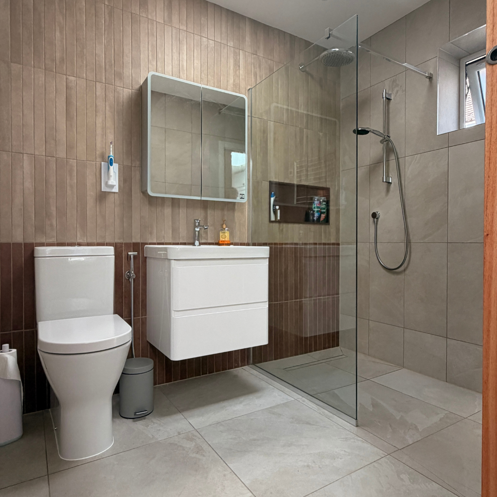
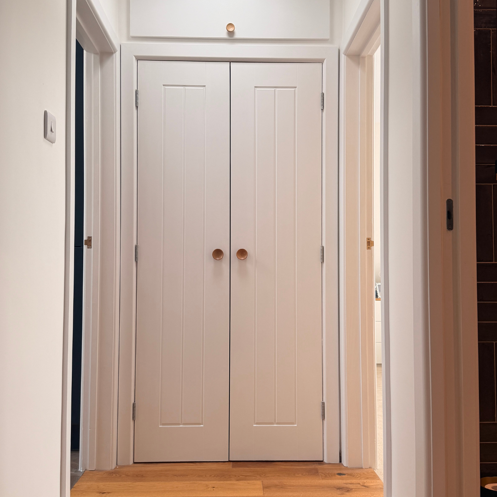
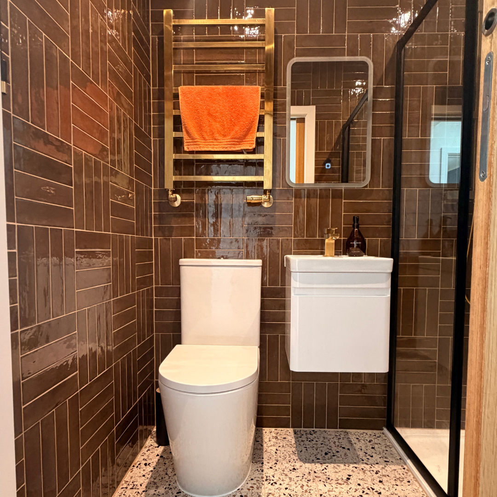
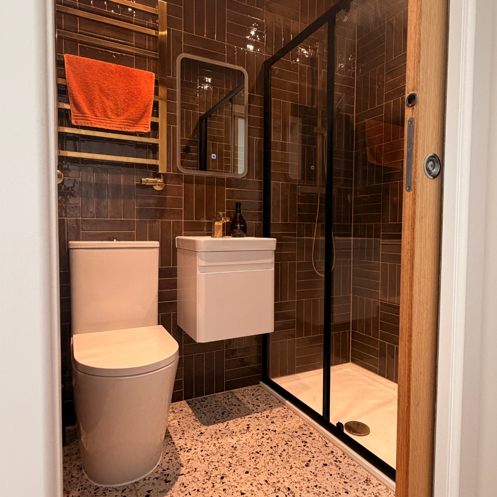
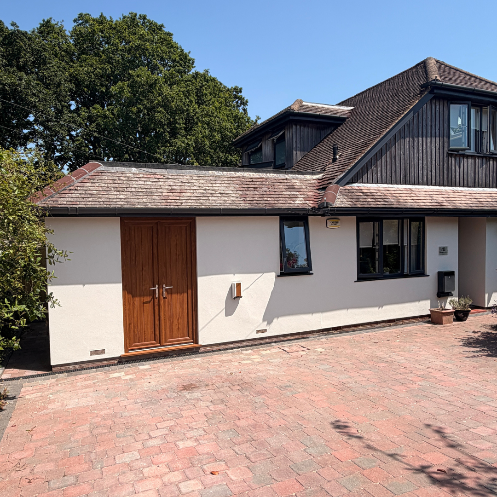
We took the garage down completely and used the space for a purpose-built side extension, adding four new rooms, a downstairs bedroom with its own ensuite, a dedicated laundry room, an additional bathroom, and retained storage so practicality wasn’t sacrificed for square footage.
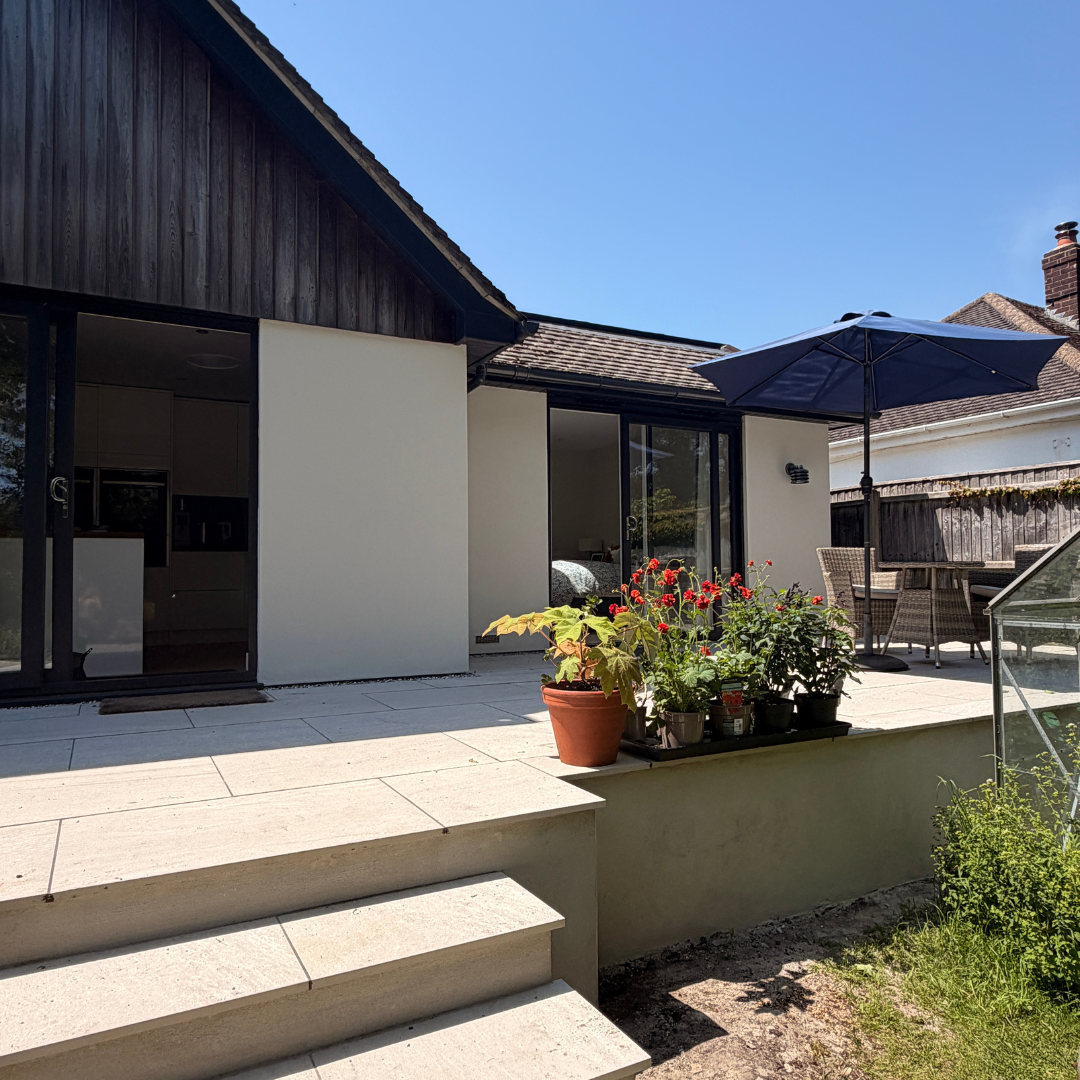
The whole build was designed around disabled access, from the layout of the extension through to the outside space, so the new rooms don’t just look right, they work for everyone living there, now and in years to come.
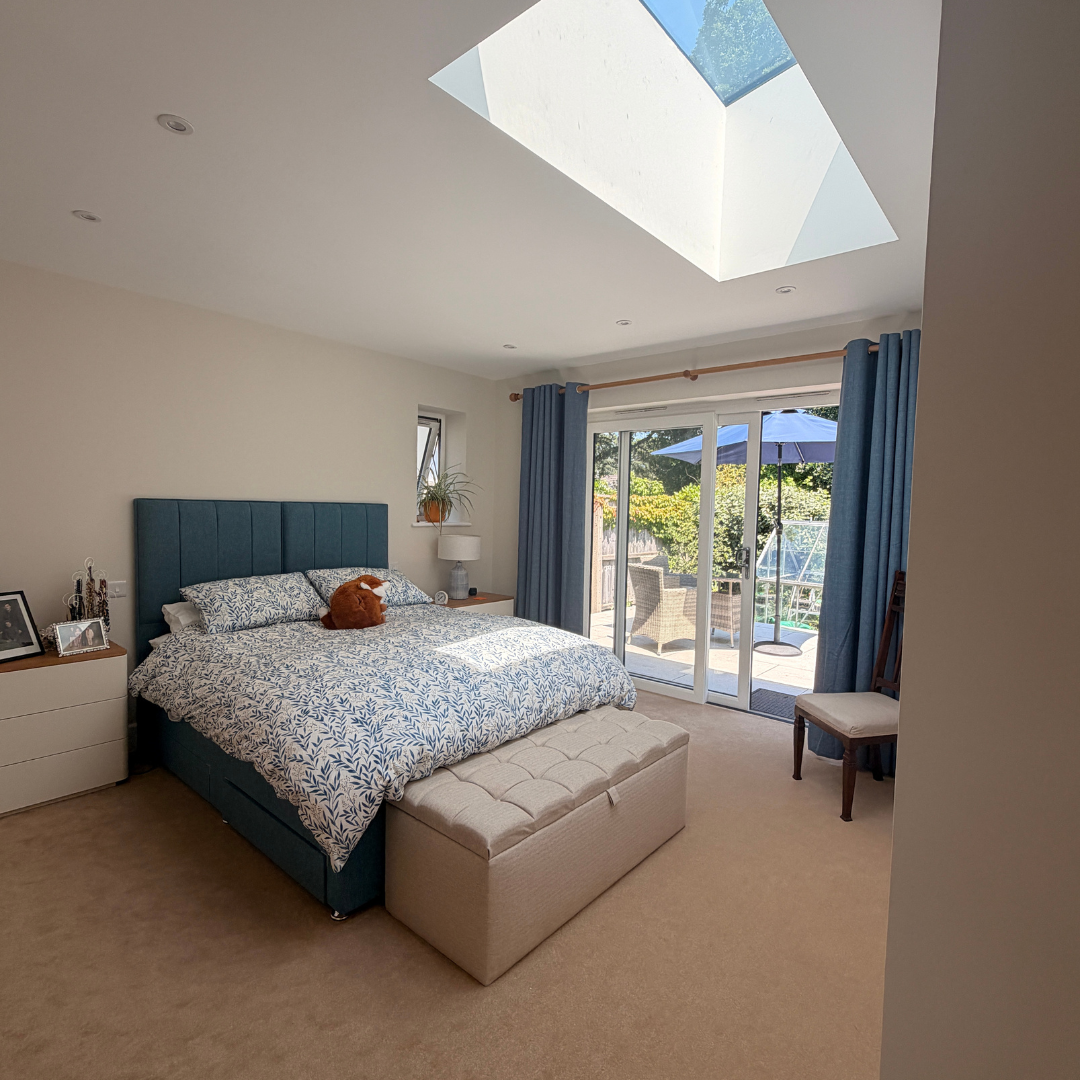
Rooflights in three of the new rooms keep the extension flooded with natural light, and matching render, roofline and tiles mean the new addition reads as part of the original house, not an add-on.
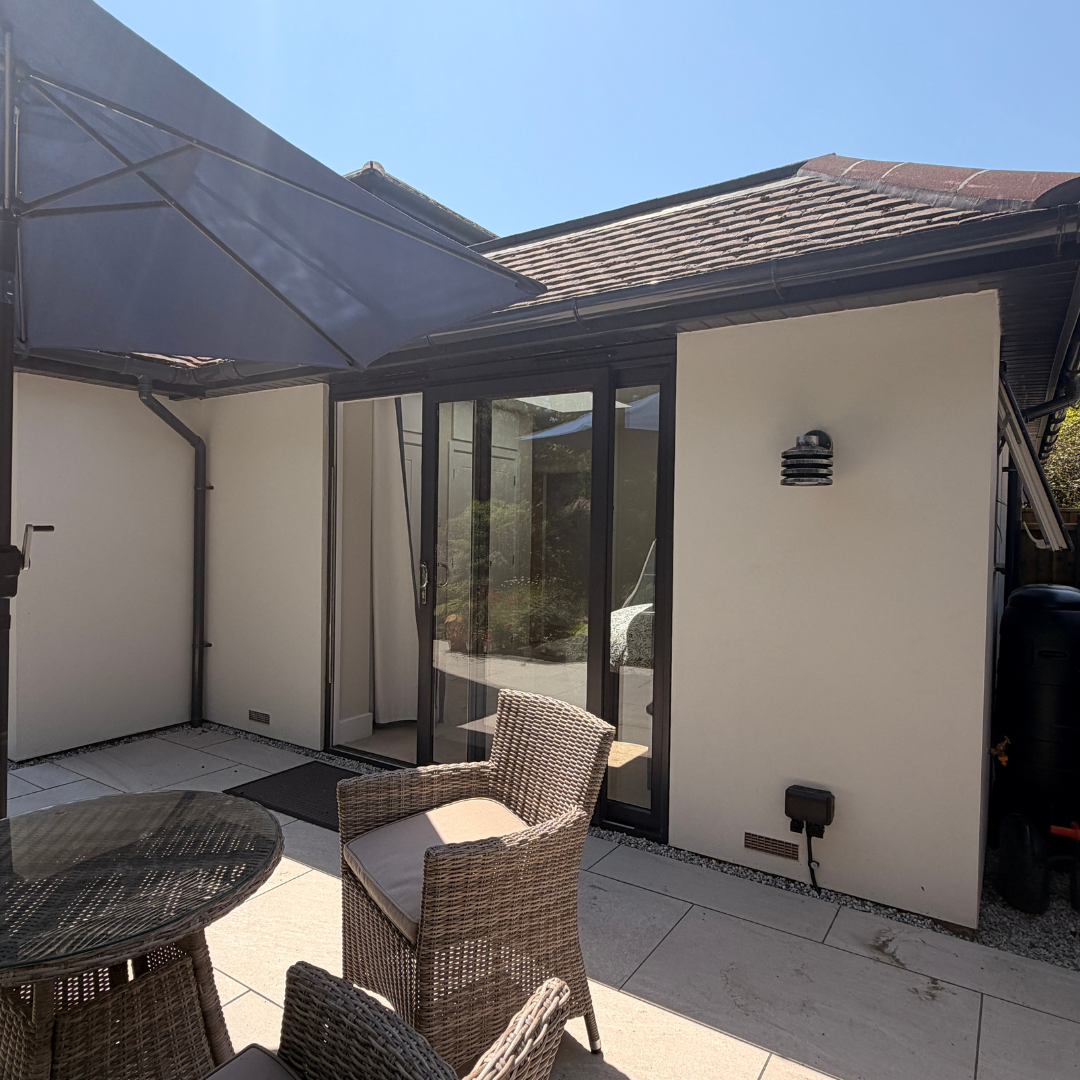
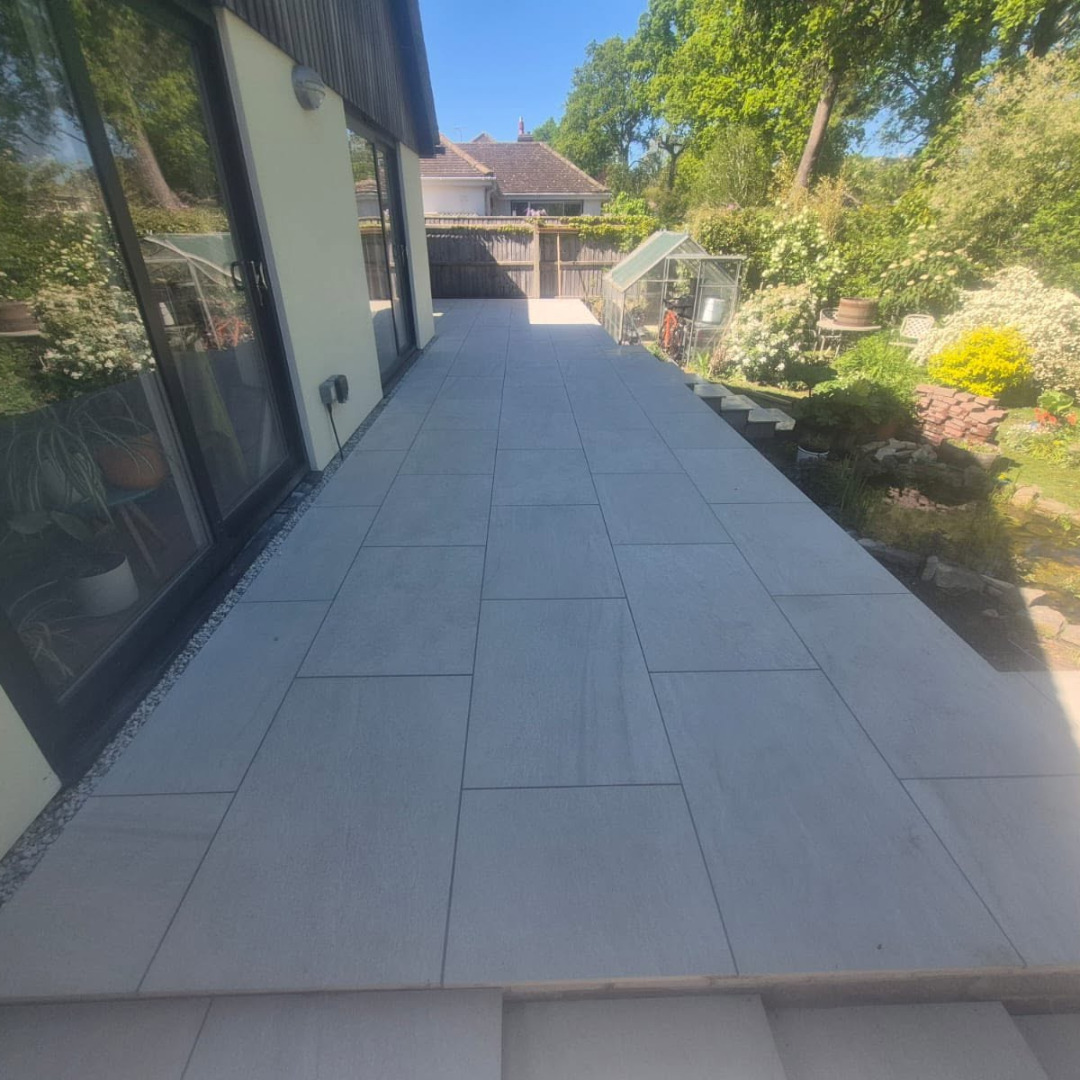
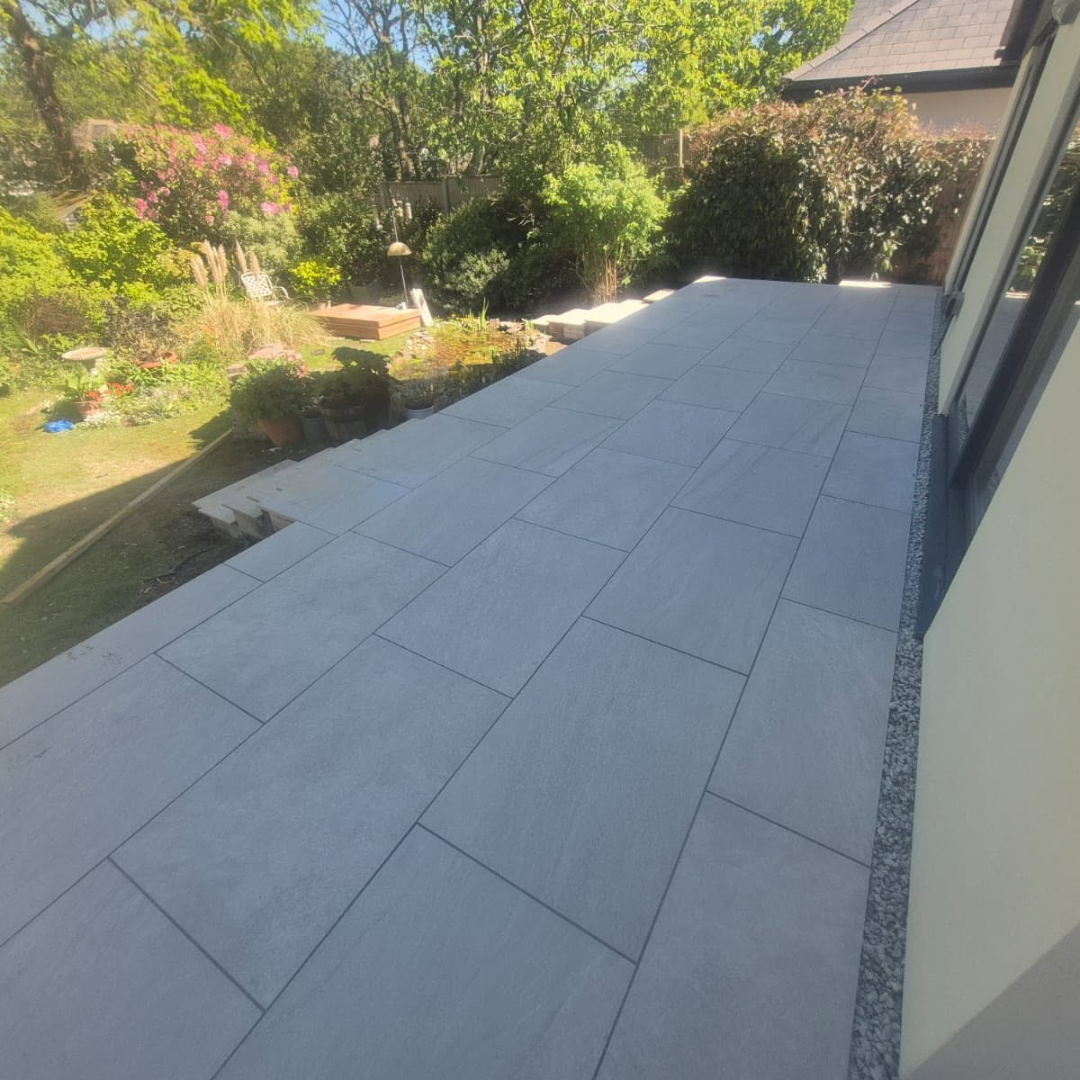
Across the back of the house we laid a brand new patio with wide steps down to the garden area and the new bedroom opens straight onto it through sliding doors.
The result
A home that works for our clients needs. Independence and privacy for the parents, with their own bedroom, ensuite and direct access to the patio and garden, plus everyday practicality for the whole household with the new laundry room and bathroom.
Submit Project enquiryProject Images